
Contemporary House Extension
+ Open-Plan Kitchen Design
Heathside
The Project
Contemporary House Extension & Open-Plan Kitchen Design
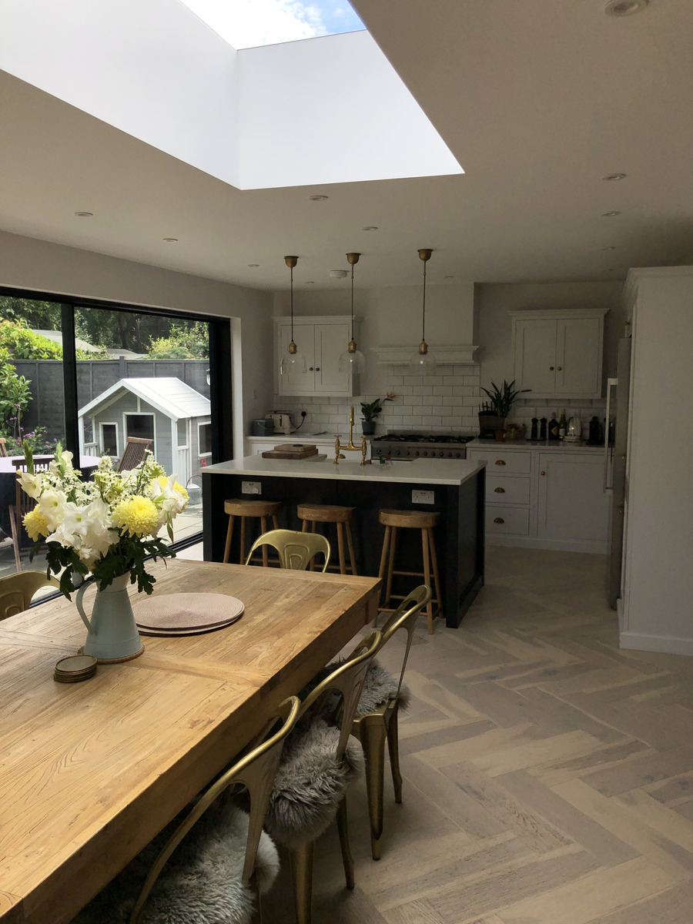
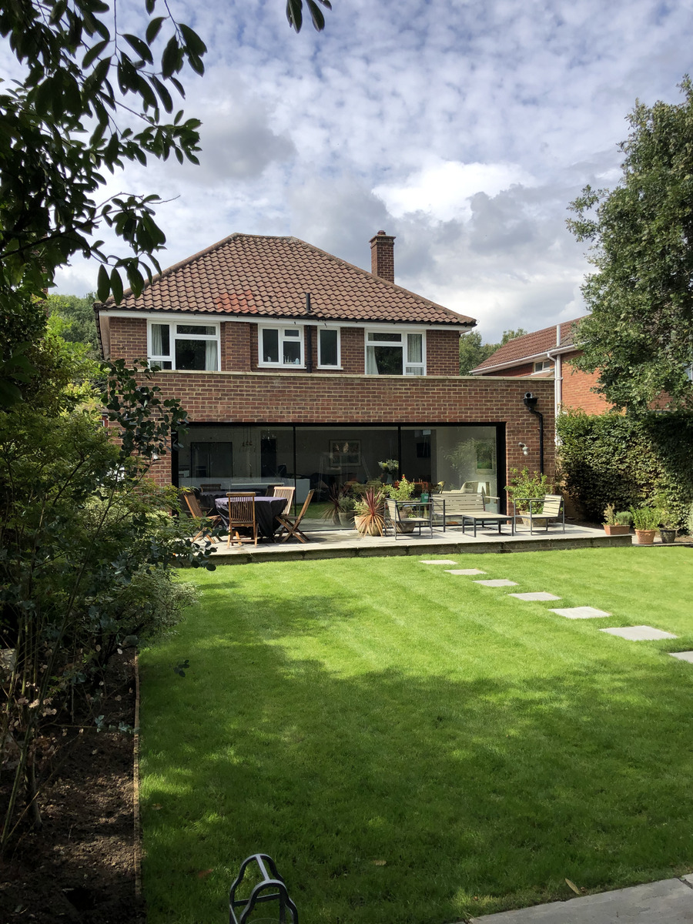
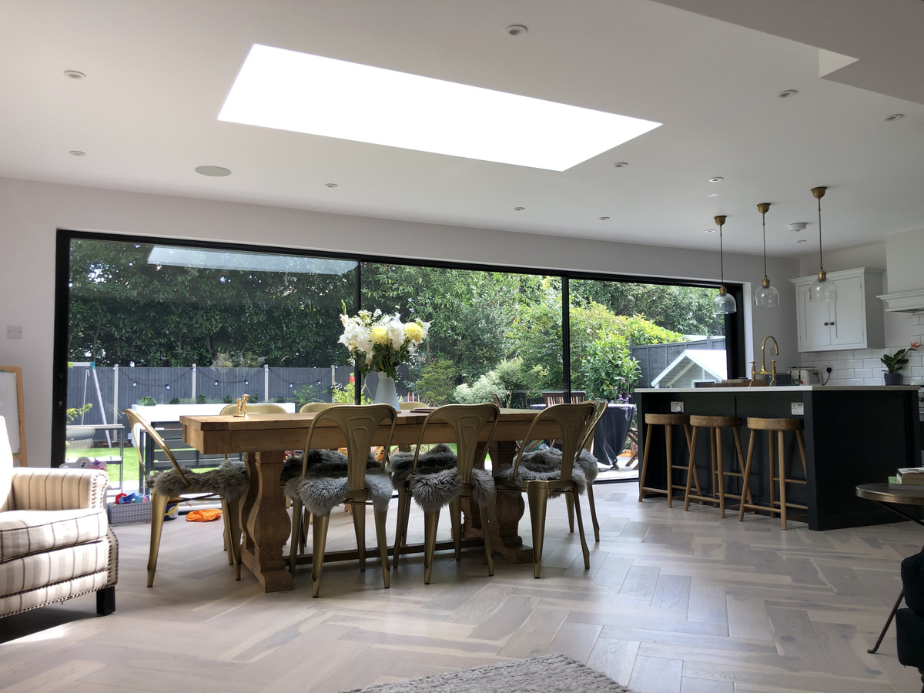
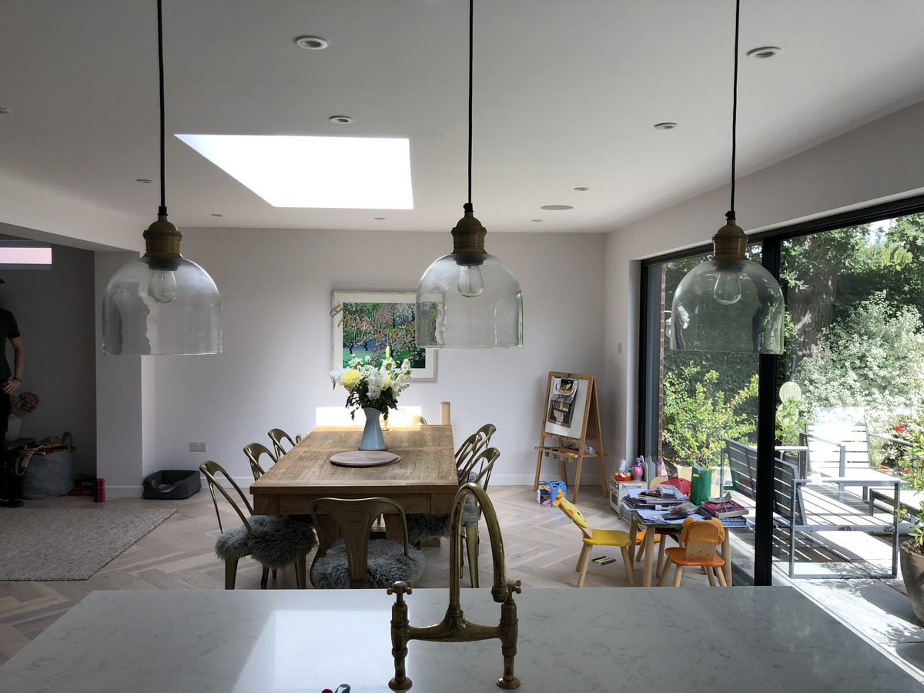
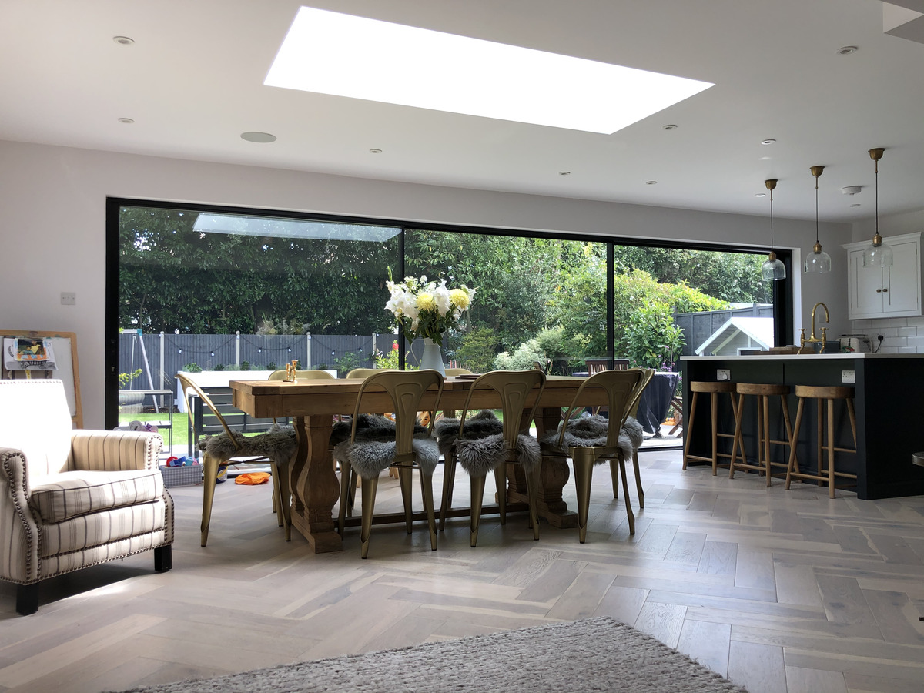
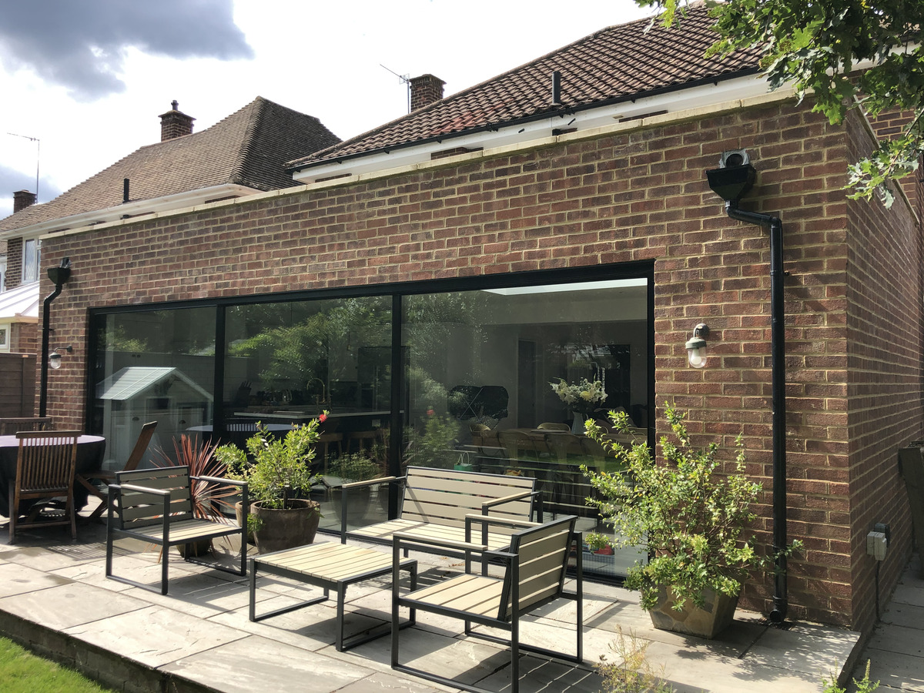
Better Architecture designed a contemporary ground floor house extension, transforming the existing property into a spacious, light-filled family home. The project focused on creating a seamless connection between the original house and the new extension, introducing a beautifully designed open-plan kitchen and dining area ideal for modern living.
Maximising Natural Light with Thoughtful Architectural Design
A key feature of the residential extension is the use of large sliding glass doors and a carefully positioned rooflight, allowing natural daylight to flood the interior. These architectural features create a bright, airy atmosphere while strengthening the visual connection between the indoor living space and the garden.
The thoughtfully planned layout maximises usable floor space, combining contemporary aesthetics with everyday practicality. The result is an inviting, versatile living environment that enhances both the functionality and architectural character of the home.
Start
A Project
Expert Architectural Design Tailored to Your Vision
Whether you’re planning a new build, home extension, renovation or commercial development, Better Architecture is here to help turn your ideas into reality. We provide creative, practical and tailored architectural solutions to suit your needs, vision and budget.