
Residential Extension
+ Loft Conversion in Stanford-le-Hope
The Project
Residential Extension & Loft Conversion
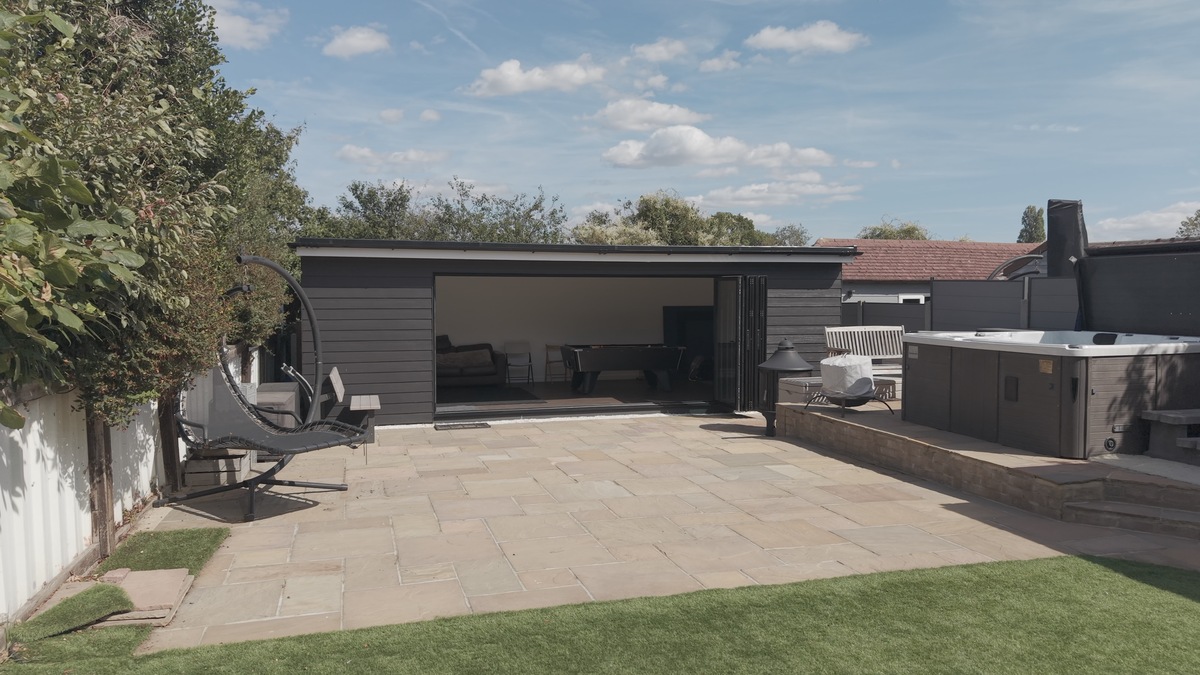
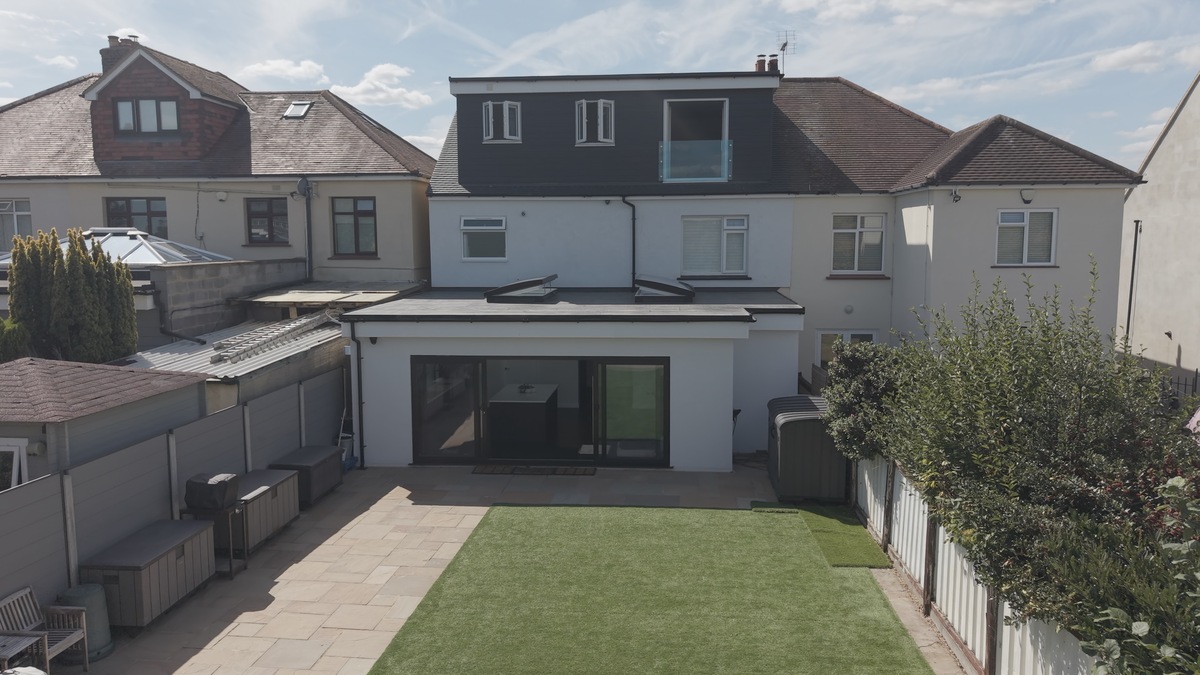
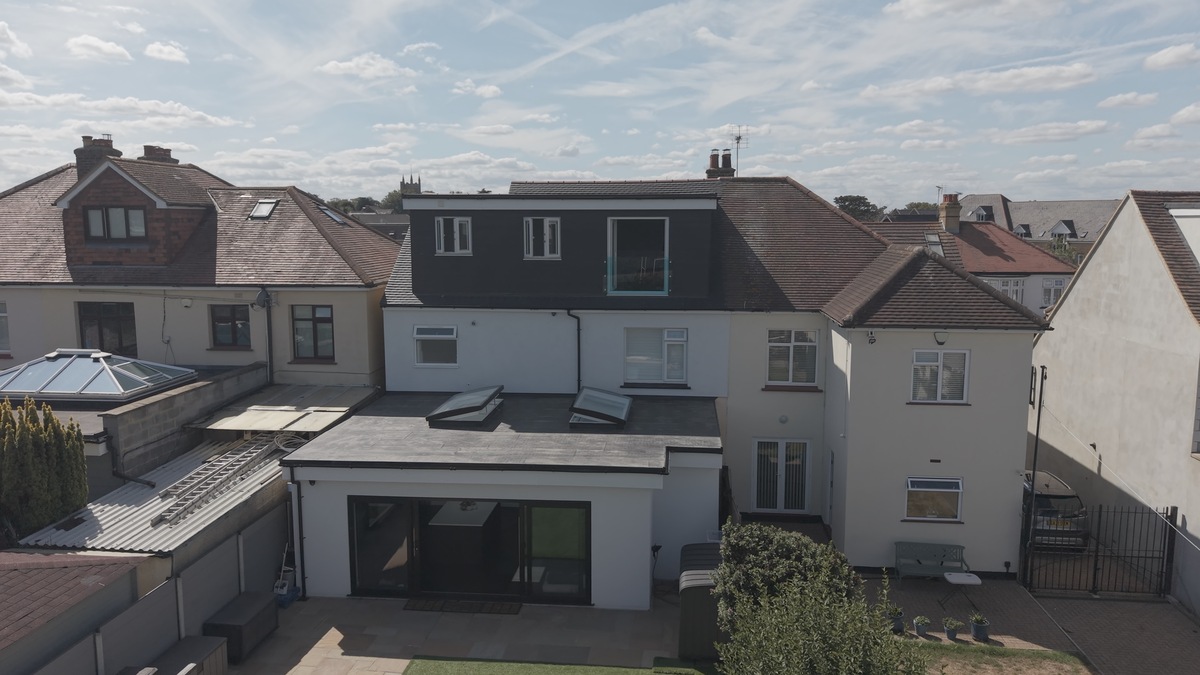
We designed a comprehensive residential house extension and loft conversion, transforming the existing property into a spacious, modern and functional family home. The project involved a substantial rear extension, an extension above the garage and a carefully planned loft conversion, creating valuable additional living space throughout the property.
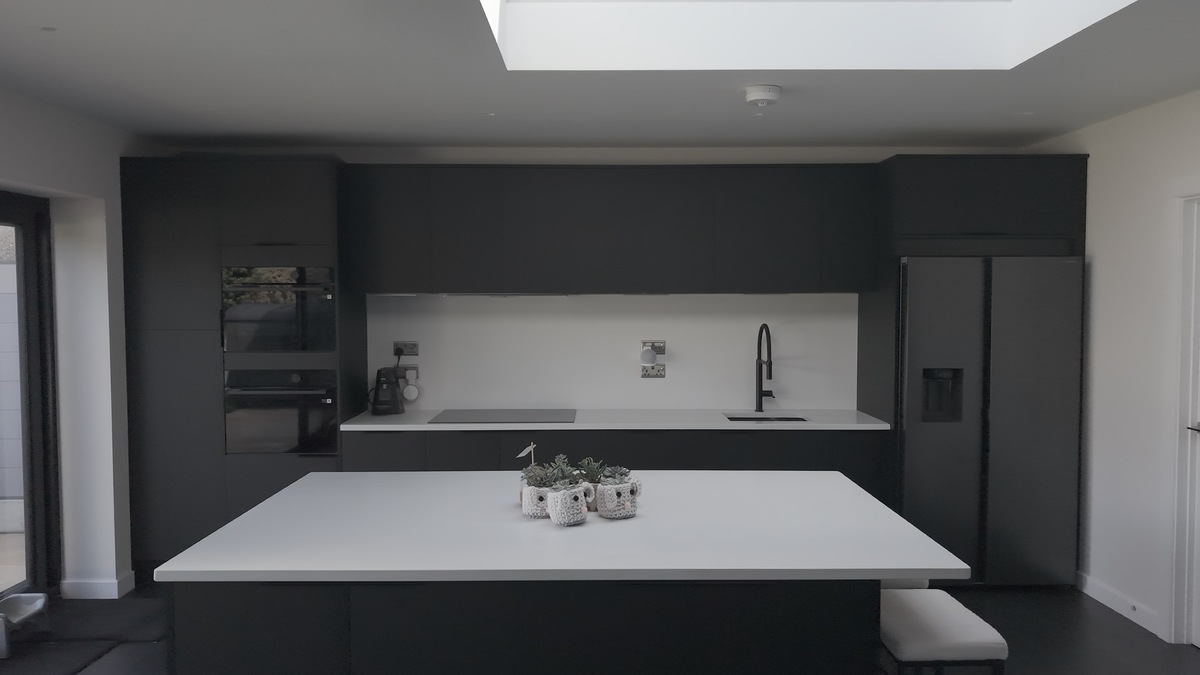
A key feature of the transformation was the creation of a large, modern kitchen at the rear of the house, providing a bright and welcoming space for cooking, dining and family life. The extension above the garage further increased the property’s usable floor area, while the redesigned layout introduced a dedicated utility room, extensive storage solutions and a refurbished garage.
Maximising Space with a Bespoke Loft Conversion
The loft conversion created an additional bedroom with a private en-suite bathroom, making excellent use of the previously unused roof space. Thoughtful architectural planning ensured that every area of the property was optimised for comfort, practicality and everyday living.
The completed residential extension and loft conversion demonstrate how creative architectural design can transform an existing house into a more spacious, versatile and contemporary home, without the need to relocate.
Start
A Project
Expert Architectural Design Tailored to Your Vision
Whether you’re planning a new build, home extension, renovation or commercial development, Better Architecture is here to help turn your ideas into reality. We provide creative, practical and tailored architectural solutions to suit your needs, vision and budget.